Thinking Paddock House
Sandford, Hobart
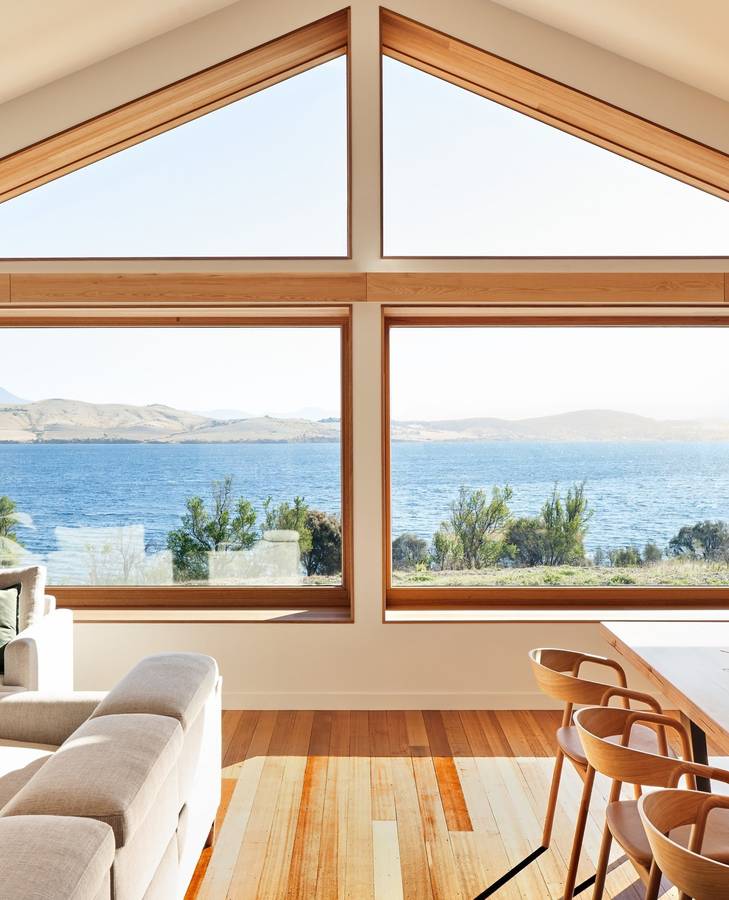
Thinking Paddock House is a single-storey home at Sandford, on the South Arm peninsula outside Hobart, that the architect Daniel Moore of Open Creative Studio designed for his parents on the family's land, looking across Ralphs Bay to kunanyi, Mount Wellington. In Moore's words: "After more than 30 years of dreaming about their block in the country, my parents decided to build their forever house." The name is the family's own for the paddock, where Moore's great-grandmother once did her thinking. The first plan had more than one storey and was cut back to a single level for growing older in, with the ridge rising from 2.4 metres over the garage to 4.5 metres in the living room. Outside it is sandy brick: "From the outside, the house is meant to fit in with all the other houses in the area", while inside his mother wanted the view to knock her socks off. "We wanted the materials to be of this place and reclaimed if we could. We didn't want to touch the landscape too much or have a building that would stick out like a sore thumb," Moore says: Tasmanian Oak window frames, recycled Tasmanian Oak floorboards from an old school, timber salvaged from a family barn and bagged brick inside, with thick insulation, double glazing, solar and hydronic heating, and rainwater only. It won the ArchiTeam People's Choice Award in 2021.
The card is the fourth frame of the post it was seen through, photographed by Massimo Combi: the gable end of the living room glazed in Tasmanian Oak frames that meet at a central post, two triangular panes above a horizontal transom and two big windows below, the bay and its low golden hills filling them, a pale sofa at the left, bent timber dining chairs at the table on the right, and the recycled boards of the floor running in their mixed tones towards the view.
Open Creative Studio
Open Creative Studio is a small architecture and interior design practice led by Daniel Moore, registered to work in Victoria, Tasmania and New South Wales; Moore won the Australian Institute of Architects' National Emerging Architect Prize in 2022.
opencreativestudio.com · Instagram
Architecture Open Creative Studio (@opencreativestudio), Daniel Moore. Builder Building Edge. Styling Sarah Miller Interior Styling. Photography Massimo Combi (@max_combi_). Joinery Thurstons Joinery. Furniture The Living Room. Seen via @binq_windows.
The picture comes from this post on Instagram.
Researched September 2026. I credit each piece as carefully as I can; if you know more about this one, message me on Instagram.