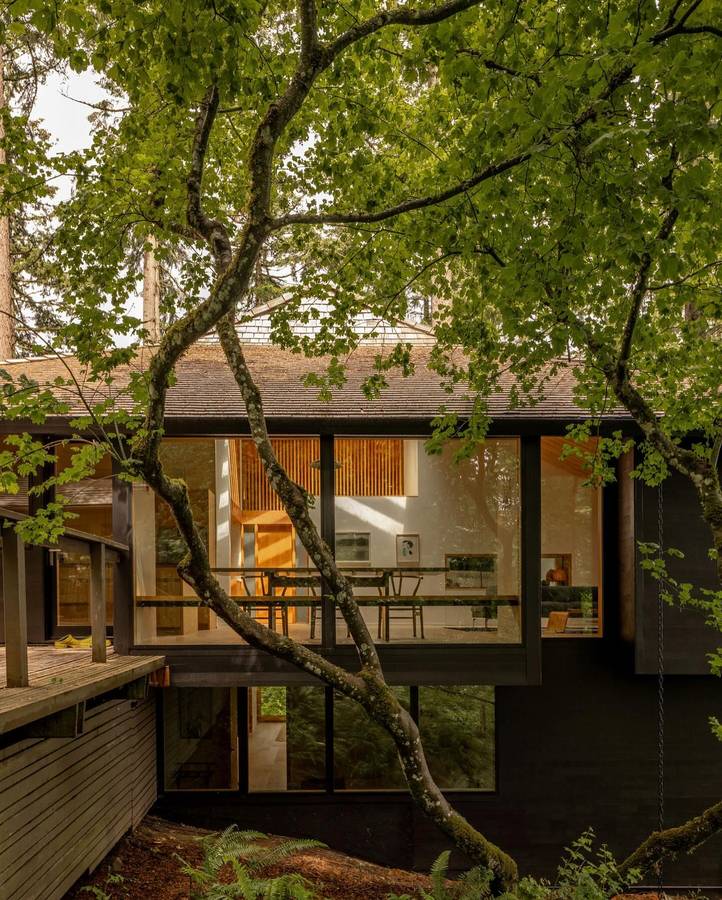
The Mori House
Portland
A 1963 house by the Portland architect Saul Zaik, designed for his friend and next-door neighbour, the interior designer Howard Hermanson. The plan is a square of about 345 square metres centred on a skylight at the peak of its hip roof, set into a steep forested slope on the city's west side, with a tea pavilion and a studio garage joined to the house by elevated timber walkways and decks.
SHED Architecture & Design renovated it in 2024 for its new owners, Isabel and David Yahng, and published it as The Mori House. The loft came out and its spiral stair was replaced with a single-turn stair along the southern entry, rooms moved to the perimeter so the central skylight now reaches every space, the nail-laminated fir ceiling was refinished, the fireplace was turned to face the view, and the cedar cladding outside was replaced where needed and stained dark so the house recedes into its site.
Saul Zaik
Saul Zaik was a Portland architect, born in the city in 1926 and trained at the University of Oregon, one of the 14th Street Gang of modernists who helped spread modern design through the Pacific Northwest. He practised from the 1950s until his death in 2020, and the Dwell story on this house calls him the Dean of Portland Architects.
Pacific Coast Architecture Database
SHED Architecture & Design
SHED Architecture & Design is a Seattle practice founded in 1998 by Thomas Schaer and Prentis Hale. On this house the team was Prentis Hale with Robert Arlt as project architect.
Architecture Saul Zaik. Renovation @shedarchitecture. Photography @rafaelsoldiphotography. Story @melissadalton_pdx. Builder @purchandholding. Structural engineering @grummelengineering. Cabinetry design and installation @bigbranchwoodworking. Seen via @dwellmagazine.
The picture comes from this post on Instagram.
Researched August 2026. I credit each piece as carefully as I can; if you know more about this one, message me on Instagram.