House in Okuike (奥池の家)
Ashiya, Japan
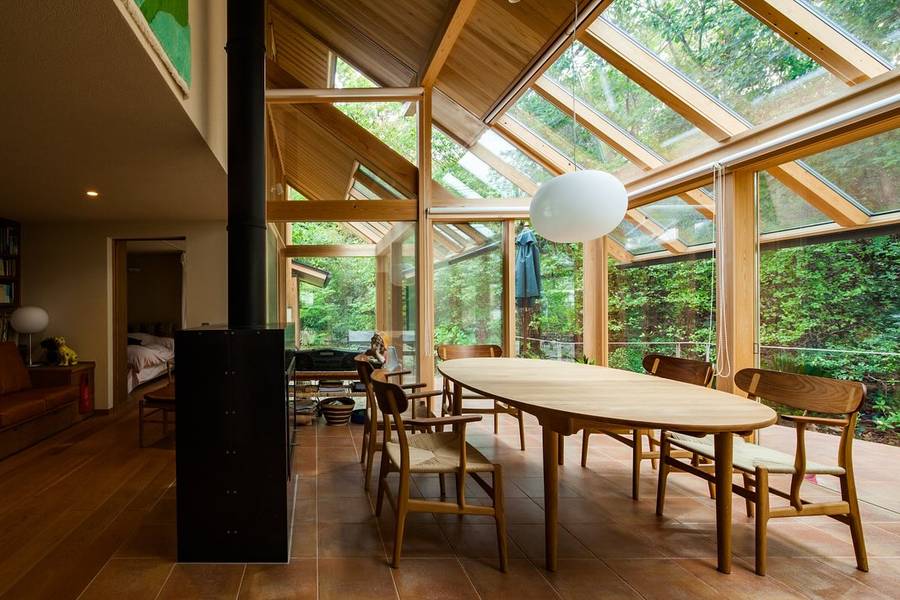
House in Okuike, 奥池の家, is a private house by the Kyoto architect Toshihito Yokouchi in Okuike, a holiday-house district round a man-made lake in the hills above Ashiya, in Hyogo Prefecture, completed in November 2017 with 160.66 square metres of floor. Yokouchi describes the district as about twenty minutes north of Ashiya by car, cool in summer, green and generously subdivided, and increasingly lived in all year. The southern half of this site was a beautiful deciduous wood, so it was kept, and the dining room was built as a sunroom to enjoy that green fully. In his words: 「この家の敷地も南半分は落葉樹の美しい林だったため、それを残し、その緑を存分に楽しめるようダイニングルームをサンルーム形式とした。」. The builder was 越智工務店, and the practice took its own photographs.
The card is the first frame of the practice's post and one of the photographs on its own project page: the dining sunroom under its glazed timber roof, an oval light-timber table with woven-seat chairs, a round paper pendant, a black steel stove on the tiled floor, and the wood pressing against the glass. The floor is a tiled earth slab that stores the winter sun, and insulating roller blinds are fitted even to the glass roof: 「冬は太陽熱を蓄熱するため床は土間スラブのタイル仕上げとし、熱損失を防ぐためガラス屋根にも断熱ロールスクリーンを設けている。」.
Toshihito Yokouchi Architect and Associates
Toshihito Yokouchi Architect and Associates is the Kyoto practice of the architect Toshihito Yokouchi, born in 1954 and registered since 1983, opened as a sole practice in 1991 and incorporated in 1999, with thirteen staff and a works list of timber houses running from 1989 to 2026.
@yokouchi_t_portfolio.
The picture comes from this post on Instagram.
Researched September 2026. I credit each piece as carefully as I can; if you know more about this one, message me on Instagram.