Casa Ricart
Benimaclet, Valencia
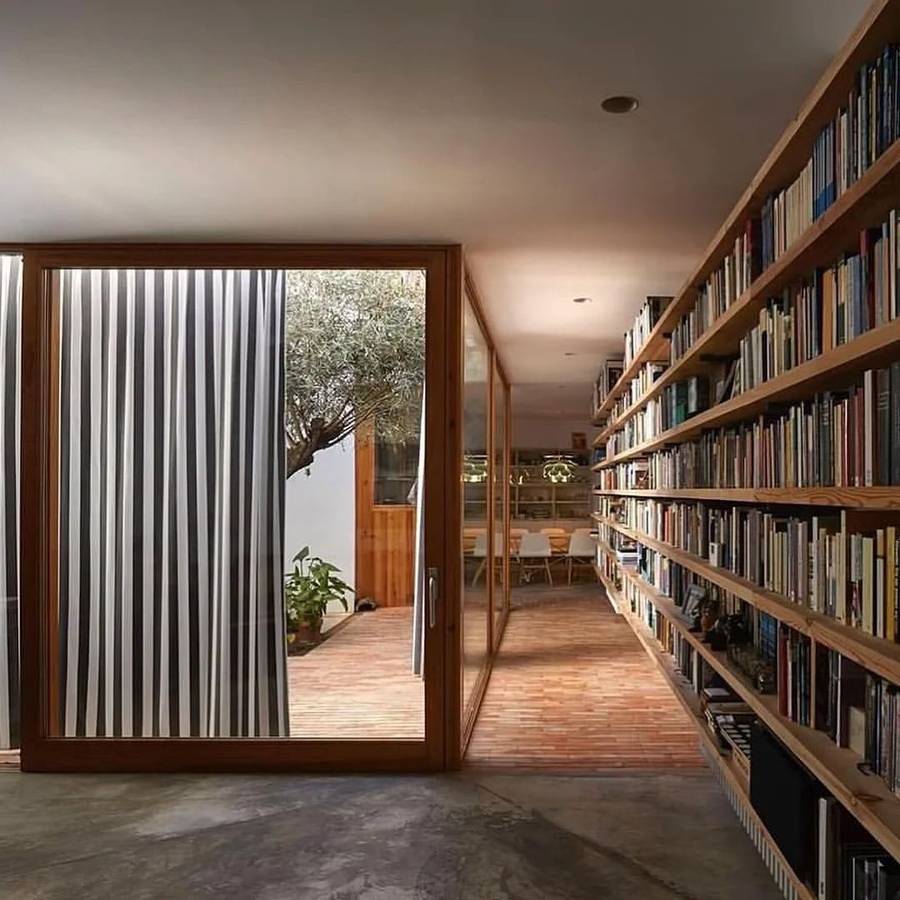
Casa Ricart is a courtyard house built in 2012 in Benimaclet, once a village of market gardens and now a neighbourhood of Valencia, designed by the architects Carmel Gradolí and Arturo Sanz. Their practice, Gradolí & Sanz Arquitectos, sets the house against that ground: "Benimaclet era un pueblo de huerta, una isla en un mar de campos surcados por acequias.", a market-garden village, an island in a sea of fields cut by irrigation channels, and says the house's purpose is to strengthen the pattern of the traditional buildings there, where "los patios, aun de reducido tamaño, se convierten en el centro de la vivienda", the courtyards, small as they are, become the centre of the home. This one is organised around two of them: "el primero, en la transición entre salón y cocina-comedor, está abierto al sol y contiene un olivo", the first, between the living room and the kitchen and dining room, open to the sun and holding an olive tree; the second is shaded and more private. The interiors are by Carmen González.
The card is Mariela Apollonio's photograph, published on her own page for the house and carried as the ninth frame of the post it was seen through, looking along the house: a wall of timber shelving filled with books runs the whole right-hand side and on into the room beyond, the polished concrete of the foreground gives way to brick paving, and a tall black and white striped curtain is drawn behind the glass of the shut timber-framed door on the left, leaving the sunny courtyard in view with its brick paving, white walls, potted plant and olive tree. Past the door, the dining table and its white chairs wait under hanging lights.
Gradolí & Sanz Arquitectos
Gradolí & Sanz Arquitectos is the Valencia practice of the architects Carmel Gradolí and Arturo Sanz, based in Benimaclet, the neighbourhood this house stands in, with Fran López the third architect of the practice today.
Architecture Gradolí & Sanz Arquitectos. Photography Mariela Apollonio (@fotografadearquitectura). Interior Carmen González. Builder Ensecon Obras y Servicios. Seen via @mukacasestudy and @designstudio_mag.
The picture comes from this post on Instagram.
Researched September 2026. I credit each piece as carefully as I can; if you know more about this one, message me on Instagram.